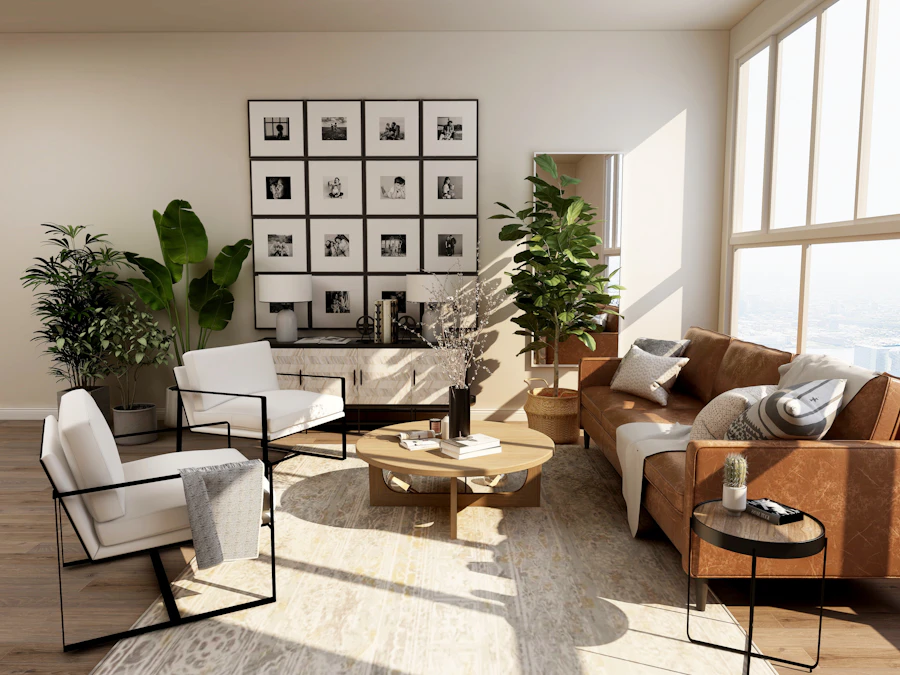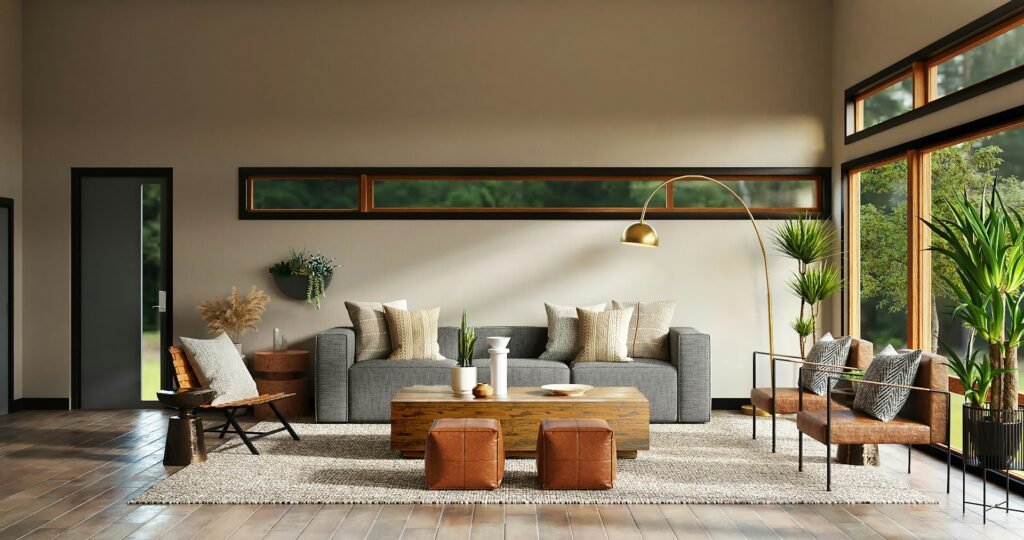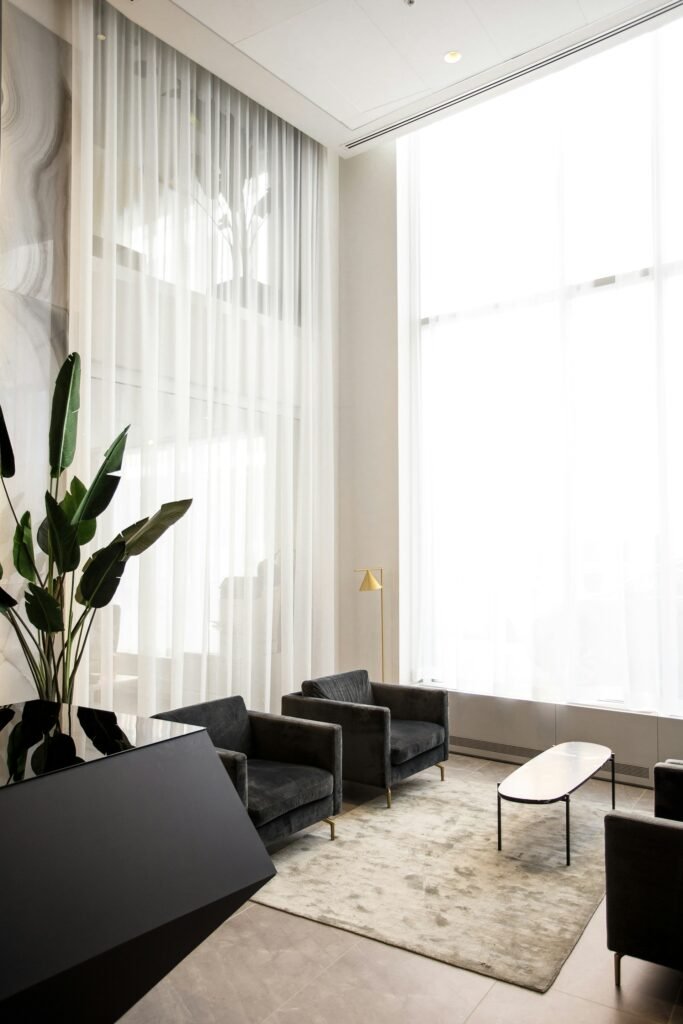
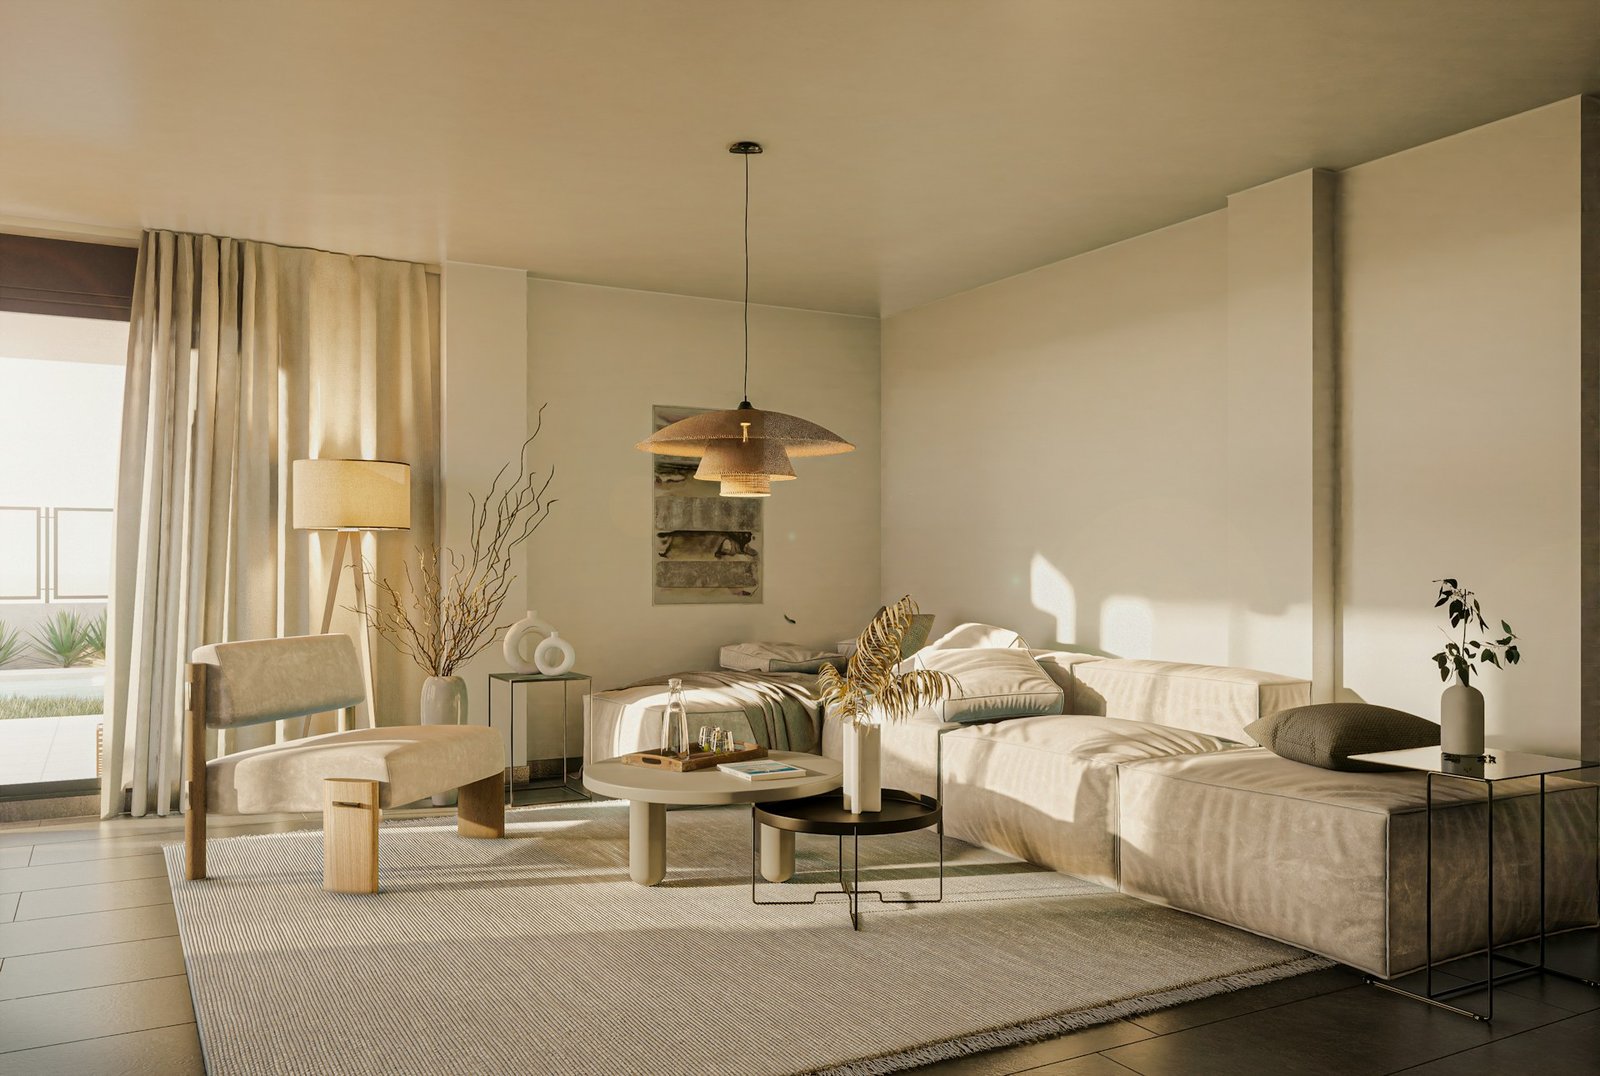
Windows shape daylight, views, privacy, ventilation and the character of a room.
Windows shape daylight, views, privacy, ventilation and the character of a room. It is tempting to begin with a saved image or a particular finish, but the most useful starting point is the life the space needs to support. Before decisions become drawings, orders or construction tasks, take time to describe what matters, what is not working today and what you hope will feel different.

Begin with the everyday
Think about a typical weekday, not just the idealized version of home life. Where do people arrive? What needs a place to land? Which rooms get used together, and which need a little separation? For window placement architecture, these ordinary patterns often reveal more than a long wish list. Write down the friction points you notice in your current space and the moments you would like to make easier.
Separate must-haves from nice-to-haves
A strong brief gives the project direction without closing off every possibility. Make three lists: essentials, worthwhile upgrades and optional extras. Discuss how each item affects space, complexity, maintenance and budget. Some priorities are visible, such as a generous kitchen island; others are less obvious, such as better storage near an entry or a quieter place to work. Naming the difference early helps the team make trade-offs with intention.
The most successful spaces are not simply styled. They are shaped around the people who use them.
Consider context, comfort and longevity
Every design decision exists within a context. Site conditions, climate, local building requirements, orientation, privacy, access and existing trees can all influence the right solution. Comfort also involves details that are easy to overlook: glare, acoustics, temperature changes, cleaning, circulation and the way materials feel underfoot. Whenever possible, evaluate a choice by how it will perform over years of use rather than how it looks in a single photograph.
Coordinate the details before they become surprises
A home’s systems and finishes are connected. Window placement affects furniture and daylight; lighting plans influence ceiling details; cabinetry depends on dimensions and appliance choices; exterior openings need to work with structure, weather protection and local code. Early coordination between the appropriate design and construction professionals can surface conflicts while they are easier to resolve. Ask what decisions are needed next, who owns each decision and what information is still missing.

Create a realistic decision plan
A useful plan turns a big, emotional project into a sequence of manageable conversations. Confirm the scope, identify approvals that may be required, understand the assumptions behind estimates and leave room for the unexpected. Requirements, costs and timelines vary by location and project, so use qualified local professionals for site-specific advice. Keep a shared record of decisions, open questions and changes so the team can refer to the same source of truth.
A practical checklist
- Write down the three outcomes that matter most to your household.
- Collect a small set of references and note what you like about each one.
- Ask which decisions need to be made early and which can wait.
- Discuss maintenance, durability and long-term flexibility alongside appearance.
- Confirm the relevant local approvals and professional responsibilities before work proceeds.
Questions people often ask
When should I start thinking about this?
Earlier than you might expect. The best time is before a choice has become difficult or expensive to change. Start by gathering priorities and questions, then confirm the right sequence with your project team.
Do I need every detail decided at once?
No. The goal is to make the right decisions at the right stage. Some items need early coordination; others benefit from waiting until the overall direction is clear. A good process makes those dependencies visible.
How can Elevate help?
Elevate Build Solutions brings home building, architectural design and interior design into one conversation. We can help you explore priorities, understand the questions to ask and identify an appropriate next step for your project. Every project is different, so the best starting point is a discussion about your goals and context.
Ready to explore your own ideas? Visit our home building, architectural design and interior design pages, or contact Elevate Build Solutions to start a conversation.